
ARNA
JÄTKÄSAARI
Länsisatamankatu 20,
00180 Helsinki
JÄTKÄSAARI
Länsisatamankatu 20,
00180 Helsinki
Arna, a 12-storey office building rising in Jätkäsaari, is currently the only new development in the area. Located at Länsisatamankatu 20, the building is scheduled for completion in 2028.
The property blends seamlessly into the Jätkäsaari cityscape, and beneath its streamlined exterior lies a lush, open and thoughtfully designed workplace environment. Arna’s rooftop terrace and restaurant serve both building users and visitors, providing an excellent setting for meetings and networking. The office floors are designed to support collaboration and create an environment that encourages people to work together.
Arna’s carefully designed premises are intended to support organisational goals and workplace wellbeing. The spaces are optimised to meet specific needs and are designed to support organisational operations, collaboration and the efficient use of space.
Located in the heart of an active business community, Arna is an excellent choice for a headquarters, offering outstanding opportunities for networking.
year of completion
+ rooftop terrace
lettable floor area
to city center by public transport
walking distance to parking
to let

Arna is a high-quality property combining aesthetics, functionality and adaptable design solutions. The property blends seamlessly into the Jätkäsaari cityscape and provides distinctive business premises in Helsinki. Arna is designed for longevity. The design places emphasis on high-quality materials, adaptable spaces and enduring architecture.
Arna’s adaptable spatial solutions are designed to support interaction and different ways of working. The spatial design considers individual needs while providing versatile settings for collaboration and focused work. The premises can be adapted to different workplace needs, offering a flexible environment for both individual work and collaboration.

Arna's adaptable spatial solutions supports employee interactions and organizational achievements. The spatial design prioritizes the individual’s needs while creating an encouraging and inspiring collaborative work environment. By providing ample spaces for focused work, Arna offers future premises where both people and businesses will thrive.

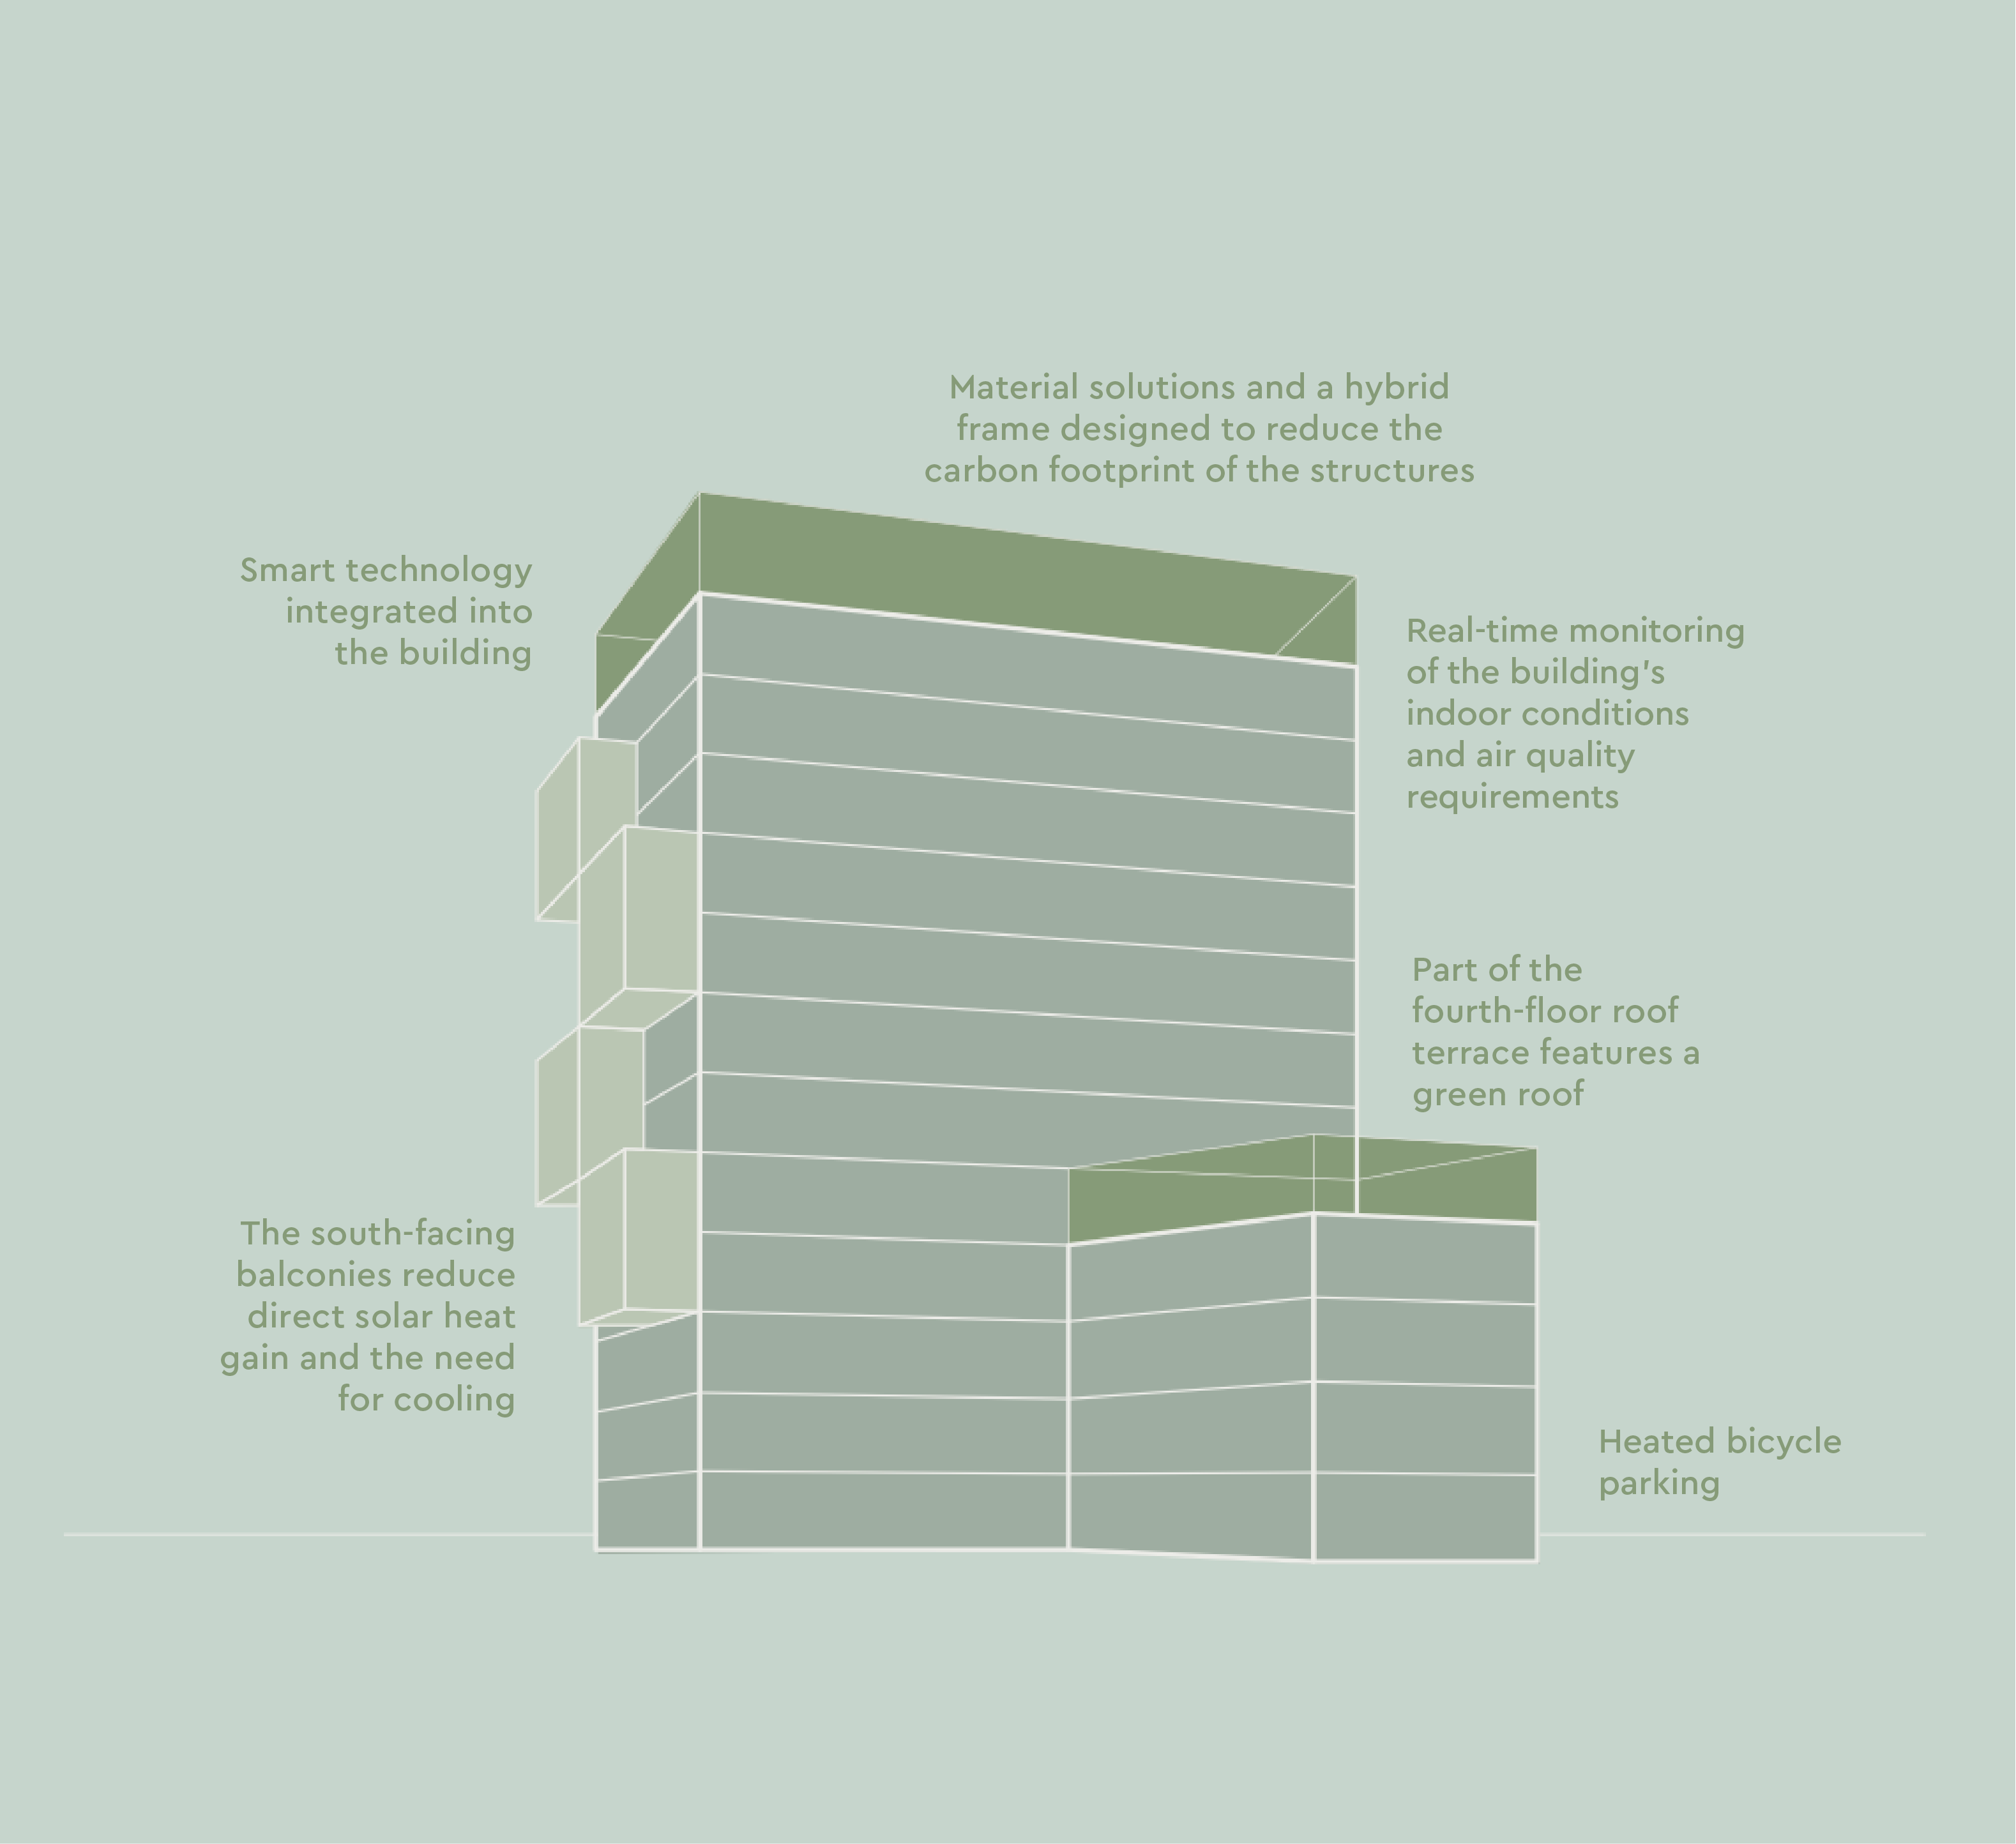
A Freesi monitoring system is planned for the building, providing real-time data on indoor conditions and supporting the monitoring of building performance and energy use. Digital connectivity and smart building technology are integrated into the property to support the functionality and usability of the working environment.
Arna is designed for longevity and adaptability. The property is targeting LEED Platinum certification, the highest level within the LEED rating system, and an Energy Class A rating. These targets are supported by a lifecycle-oriented design approach, a hybrid structural frame and solutions designed to reduce the building’s carbon footprint.
Thoughtfully designed features, such as south-facing balconies that help reduce solar heat gain, green roofs and low-emission building materials, support the pursuit of WELL certification. In addition, digital connectivity and smart building technology integrated into the property support the pursuit of SmartScore certification.
The design places emphasis on high-quality materials, adaptable spaces and solutions that take different user needs into consideration. The premises are designed to provide versatile settings for collaboration, focused work and different ways of working.

Arna is located in close proximity to excellent transport links in Helsinki. The property is easily accessible by car, public transport, and even via water routes.
Access to Jätkäsaari is smooth from all parts of the city, thanks to the Ruoholahti metro connection, bus services, and tram lines that stop right at the door.
A comprehensive network of cycling paths allows the most active commuters to reach the building’s indoor bicycle parking with ease. For car drivers there is Rokkiparkki-parking space available in the nearby underground.
to Rokkiparkki by foot
to Ruoholahti metro station by foot
to West Harbour by foot
to Rautatientori by tram
to Kamppi by tram
to airport by car


Arna in Jätkäsaari stands out from traditional office properties through its user-centric design. All spaces and services have been planned from the users’ perspective, encouraging openness, interaction and a sense of community. The premises combine everyday functionality, a pleasant working environment and flexible space solutions that can adapt to the changing needs of businesses.
Arna’s office spaces are designed to support collaboration and provide versatile settings for different ways of working. The adaptable spaces offer opportunities for individual work, interaction and knowledge sharing. In addition, Arna offers its anchor tenant an opportunity to influence the future facilities and services.

Ilmari Hämäläinen
050 569 0466
ilmari.hamalainen@hartela.fi

Arna is developed by Hartela, a Finnish family-owned company since 1942
©Hartela 2025
The visualizations presented on the webpage are conceptual images of the property and do not represent detailed descriptions of specific features or colors. The visualizations may also include materials available as optional upgrades for an additional cost.
